Search Every Listing

North Texas Home Search

The full NTREIS MLS, updated live. Every active listing in the markets we work, not a filtered selection.

Save
Ask
Tour
Hide
Share
$759,000
New Listing

7305 Heathermore Drive
Dallas, TX 75248

For Sale|Single Family Residence|Active
4
Beds
3
Total Baths
2
Full Baths
1
Partial Bath
2,120
SqFt
$358
/SqFt
1969
Built
Subdivision:
Prestonwood
County:
Dallas
Call Now: 469-474-9129
Is this the listing for you? We can help make it yours.
469-474-9129
7305 Heathermore Drive7305 Heathermore Drive7305 Heathermore Drive7305 Heathermore Drive
Save
Ask
Tour
Hide
Share

Mortgage Calculator

Monthly Payment (Est.)

$3,463
Calculator powered by Showcase IDX, a Constellation1 Company. Copyright ©2026 Information is deemed reliable but not guaranteed.

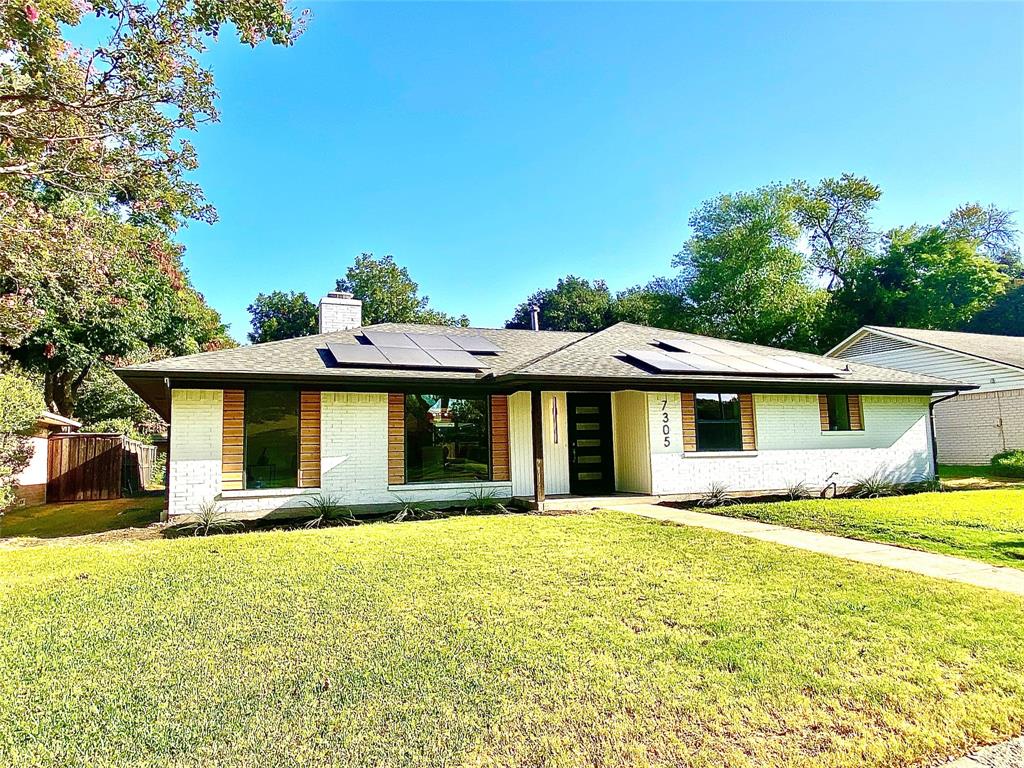
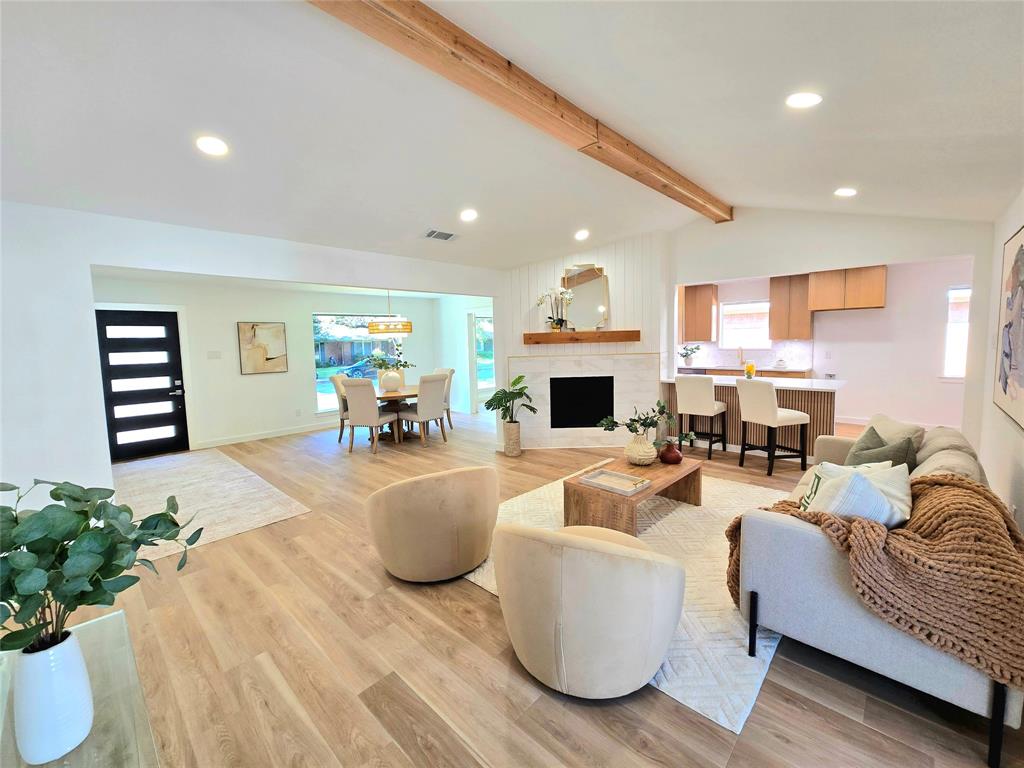
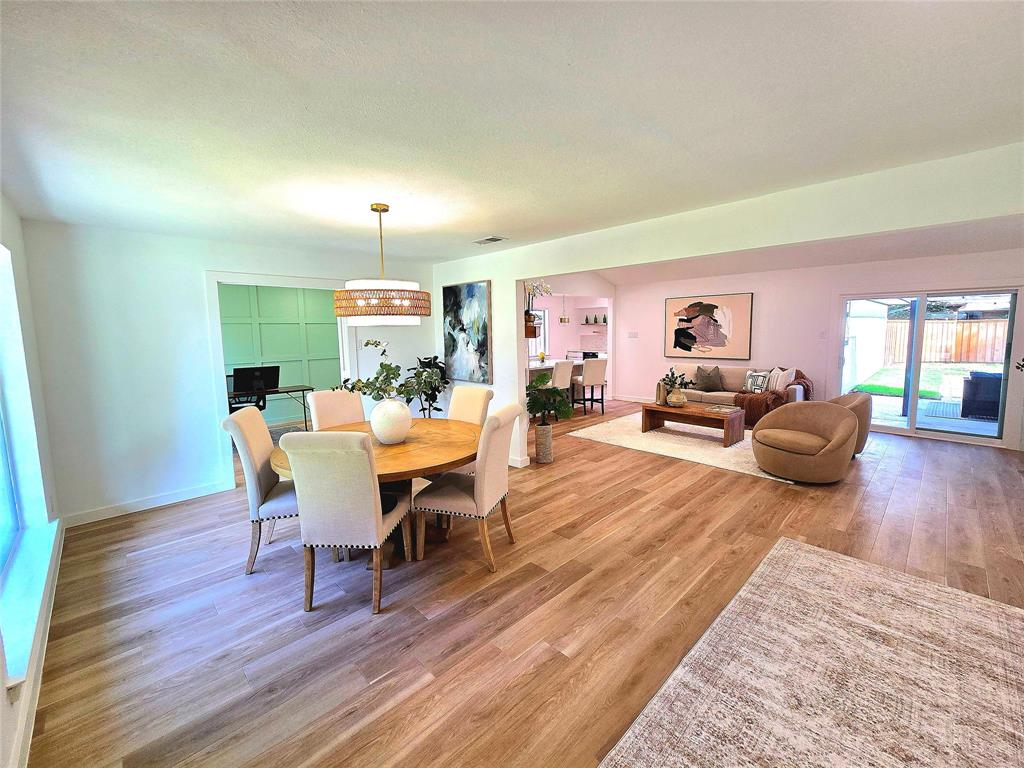
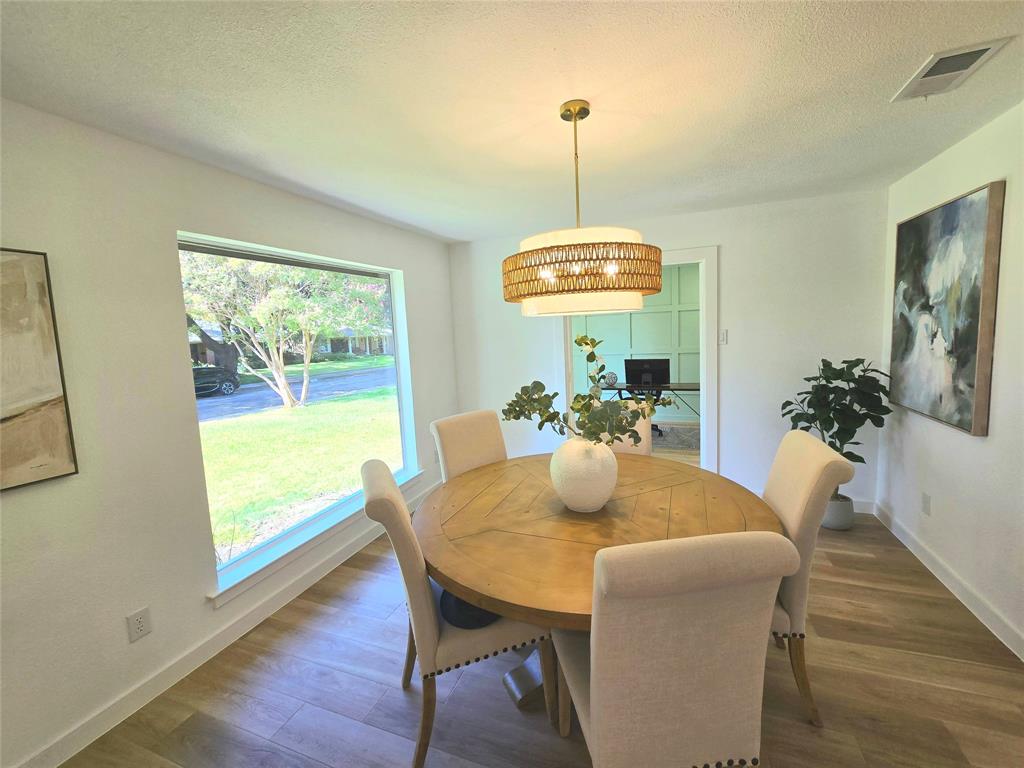
Welcome to this beautifully designed modern home crafted with a special attention to detail. Fully renovated luxury with nice finishes to make one feel at ease. Magnificent kitchen boasts natural custom cabinetry, stunning quartz counters, SS appliances. Stunning marble fireplace, the unmistakable centerpiece, creates an inviting atmosphere for all to enjoy. A quiet office space creates a room for study or work. All bedrooms are oversized for elbowroom, with the premier suite offering 2 walk in closets for flexibility. The premier bathroom offers a gorgeous walk in shower with a dual sink custom vanity with quartz counters, marble, and designer touches. The backyard retreat offers a nice 12x16 patio covered with a louvered pergola and a cedar privacy fence. Extras include: PVC sewer system, 2026 Low E windows, Trane HVAC system, Paid off $32,000 solar panels with big monthly electrical savings, wine fridge, 2026 water heater, all new lighting, plugs, switches, knobs, hardware, water valves, faucets etc.

Save
Ask
Tour
Hide
Share
Listing Snapshot
Price 
$759,000
Days On Site 
0 Days
Bedrooms 
4
Inside Area (SqFt) 
2,120 sqft
Total Baths 
3
Full Baths 
2
Partial Baths 
1
Lot Size 
0.193 Acres
Year Built 
1969
MLS® Number 
21387464
Status 
Active
Property Tax 
$12,462
HOA/Condo/Coop Fees 
N/A
Sq Ft Source 
N/A
Friends & Family
Recent Activity
6 hours agoListing updated with changes from the MLS®
15 hours agoListing first seen on site
General Features
Acres 
0.193
Attached Garage 
Yes
Foundation 
Slab
Garage 
Yes
Garage Spaces 
2
Levels 
One
Parking 
Alley AccessGarage Door OpenerAttached
Property Sub Type 
Single Family Residence
Sewer 
Public Sewer
Special Circumstances 
Standard
Style 
Mid-Century Modern
Water Source 
Public
Interior Features
Appliances 
DishwasherDisposalGas RangeMicrowave
Cooling 
Central Air
Fireplace 
Yes
Fireplace Features 
Living Room
Fireplaces 
1
Flooring 
CarpetTileVinyl
Heating 
Central
Interior 
Kitchen IslandOpen FloorplanVaulted Ceiling(s)
Bath-Full 
Dimensions - 10 x 5Level - First
Save
Ask
Tour
Hide
Share
Exterior Features
Construction Details 
Brick
Community Features
School District 
Richardson ISD
Financing Terms Available 
CashConventionalVA Loan
Schools
School District
Richardson ISD
Elementary School
Bowie
Middle School
Parkhill
High School
Pearce
Listing courtesy of John Prell of Creekview Realty listing@creekviewrealty.com


© 2020 North Texas Real Estate Information Systems. All rights reserved. Information is deemed reliable but is not guaranteed accurate by the MLS or NTREIS. The information being provided is for the consumer's personal, non-commercial use, and may not be reproduced, redistributed, or used for any purpose other than to identify prospective properties consumers may be interested in purchasing.
Last checked: 2026-09-17 07:40 AM CDT

Neighborhood & Commute
Source: Walkscore
Disclosure: Community information and market data powered by Constellation Data Labs. Information is deemed reliable but not guaranteed.
Save
Ask
Tour
Hide
Share
Scroll to Top